
Esquimalt · Residential · MLS® 1051161
642 Lampson St, Esquimalt
About this property
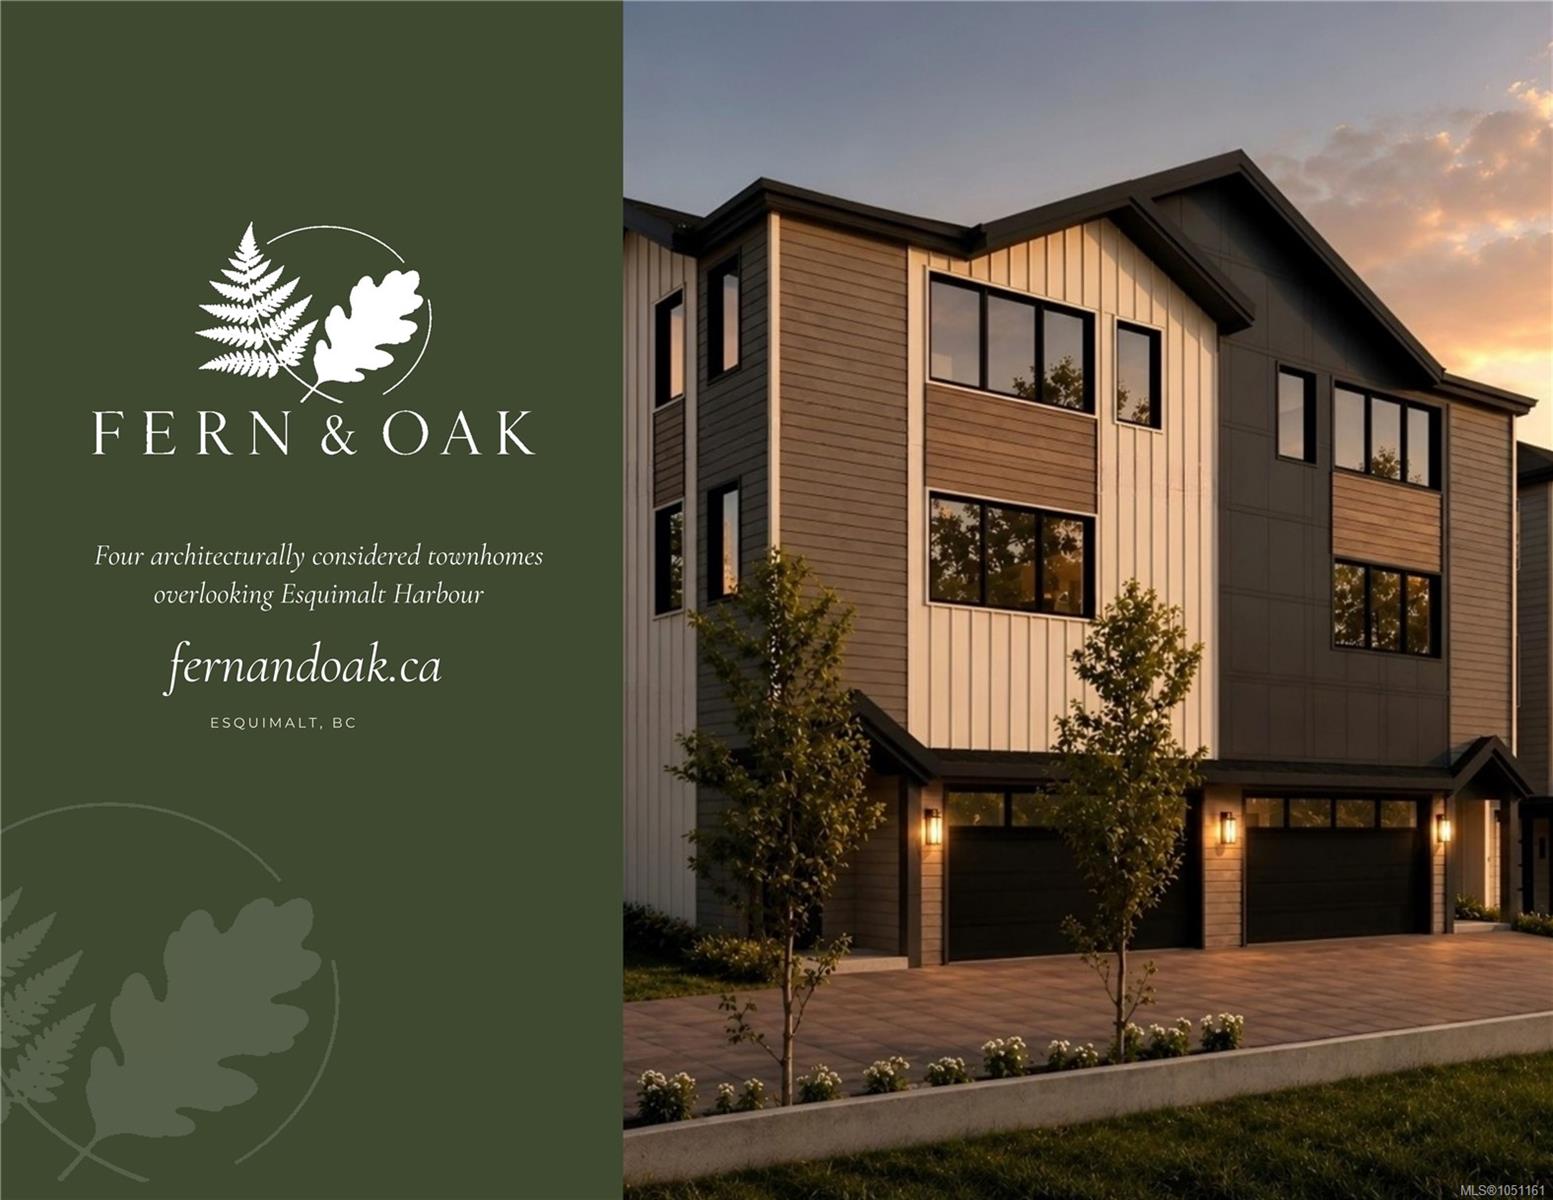
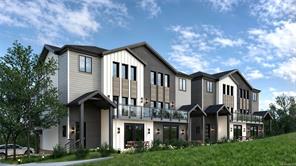
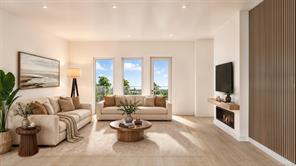
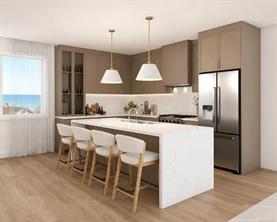
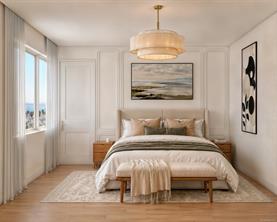
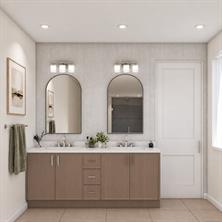
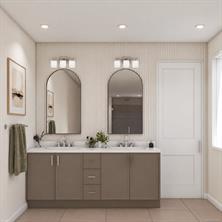
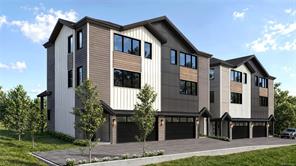
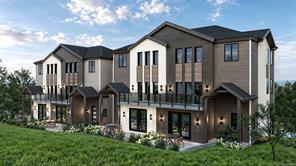
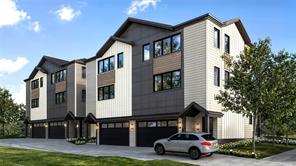
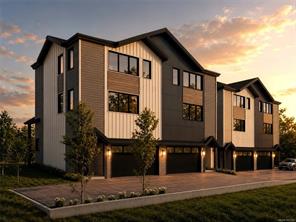
One of four architecturally designed residences at Fern & Oak with two color schemes to pick from. 642 Lampson Street, each offering over 2000 sq ft+ with Ocean Views, Starting at $1,250,000. The open-concept second floor features a kitchen with pantry, dining area, and private deck. Enjoy quality finishes and appliances, thoughtful layouts, and ample storage. The third-floor primary suite includes a walk-in closet and spa-inspired ensuite with heated tile floors. Two additional bedrooms and a full bathroom complete the upper level. An oversized double garage anchors the main floor alongside a lower-level rec room/bedroom with a separate entrance and a full bathroom, already plumbed for a kitchenette. This allows for exceptional flexibility and potential. Oversize private yards deliver outdoor space not commonly found in Esquimalt townhome living. Situated minutes from Esquimalt Gorge Park, the Songhees Walkway, and downtown Victoria. New construction. GST is additional.
Features & details
Room dimensions
Location
Similar properties
Other active properties nearby in price and area.


