Colwood · Residential · MLS® 1045225
3239 Sedgwick Dr, Colwood


About this property
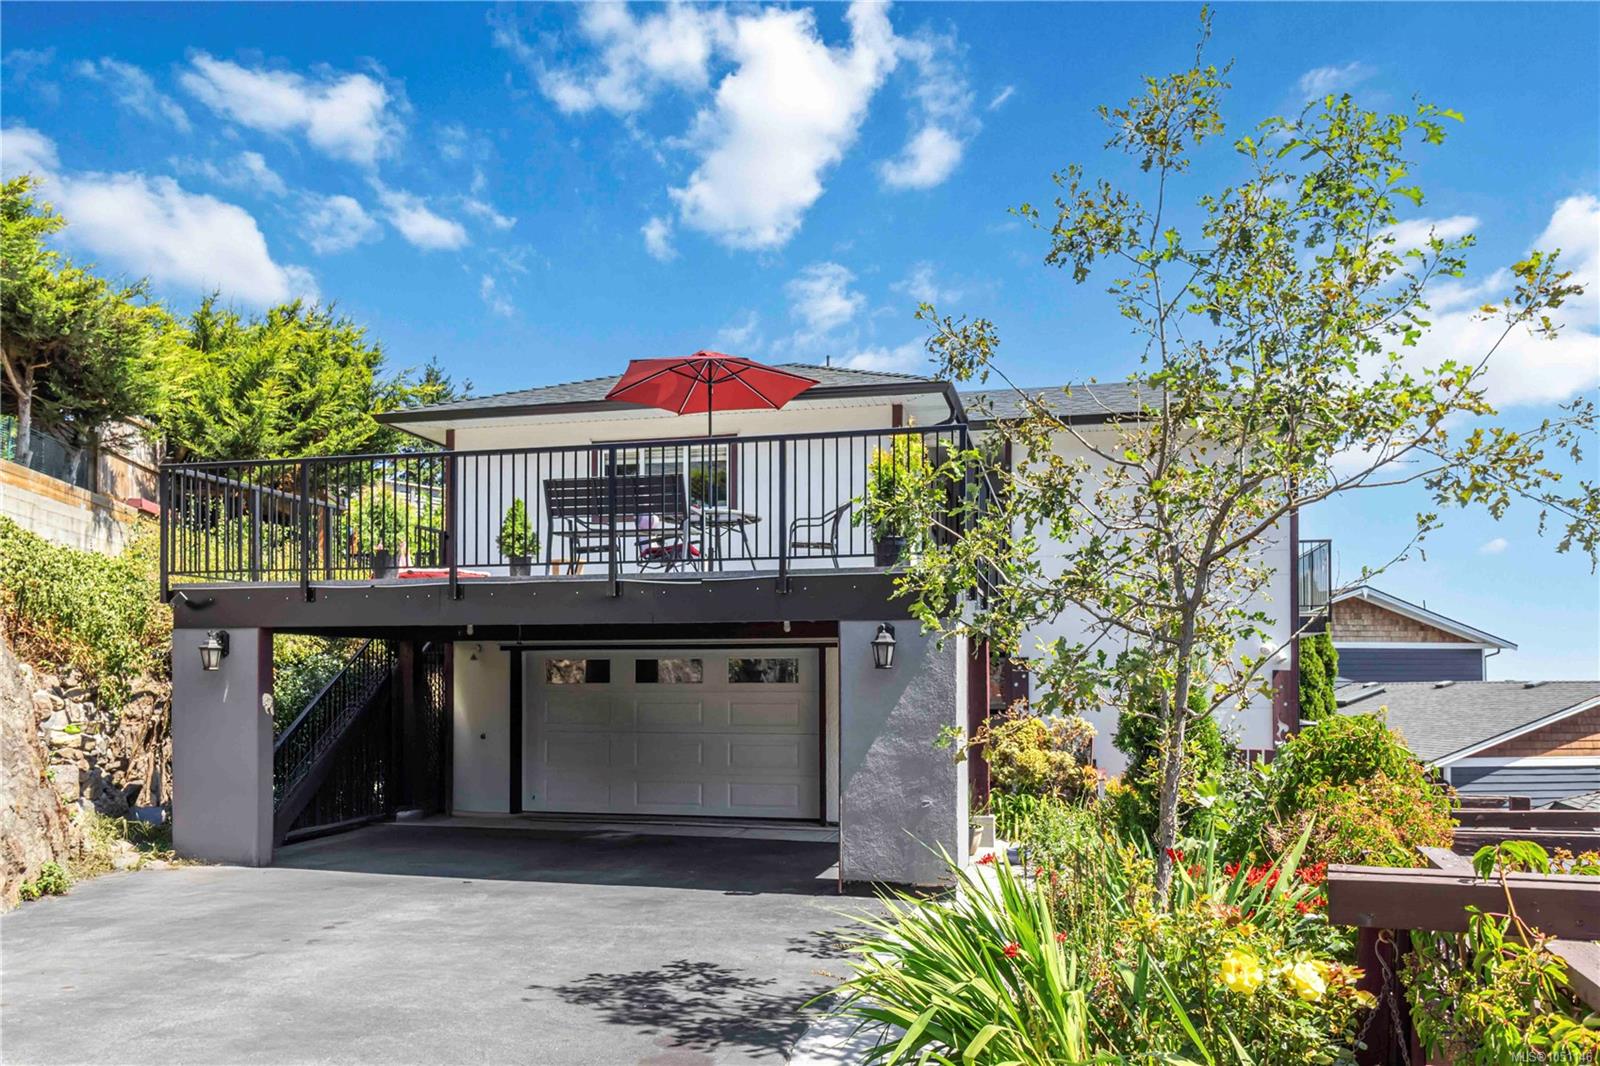
Room to grow, space to gather and flexibility for the whole family. This spacious 6-bedroom, 4-bathroom home offers three separate living areas, ideal for multigenerational living, extended family or potential income. The bright main living area features 4 bedrooms, 2 bathrooms, a cozy gas fireplace, and gorgeous views of Glen Lake and the surrounding mountains. Downstairs, a spacious one-bedroom living area offers a separate entrance, full kitchen overlooking the backyard, newer vinyl flooring, large bedroom, full bathroom with deep soaker tub, excellent storage, and shared laundry with the main living area. A separate bachelor-style living area includes its own full kitchen and full bathroom. Outside, the large backyard offers excellent space for entertaining, RV and boat parking or recreational vehicle storage, while a large two-car garage adds even more flexibility. Natural wood siding adds warm West Coast character. An opportunity you don't want to miss.
Features & details
Room dimensions
Location
Similar properties
Other active properties nearby in price and area.