Langford · Residential · MLS® 1051015
2923 Constellation Ave, Langford
About this property
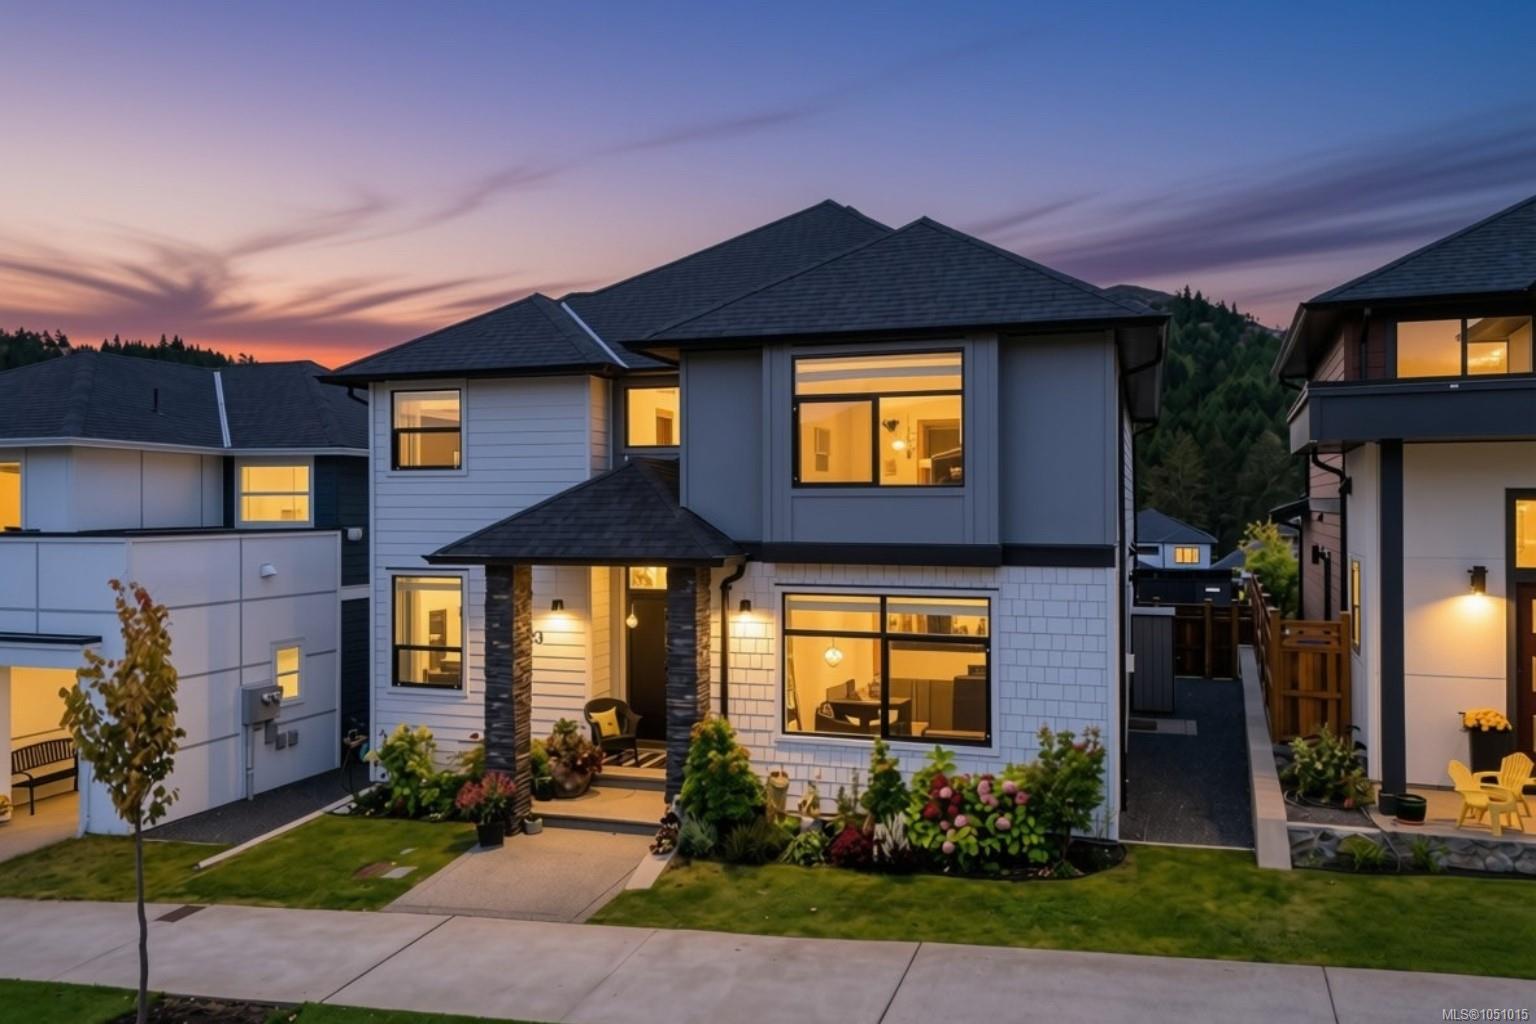
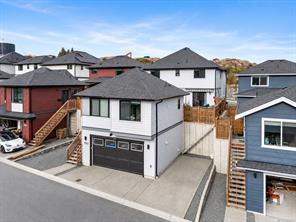
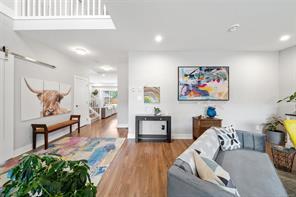
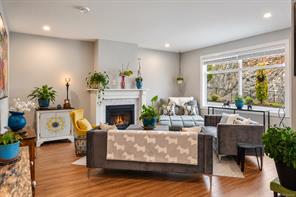
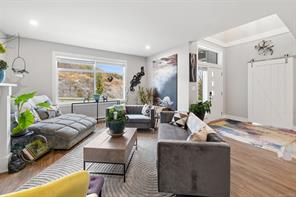
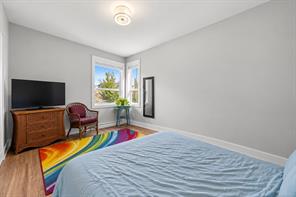
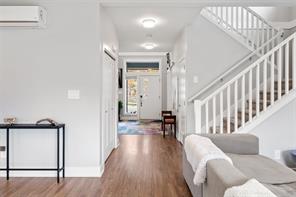
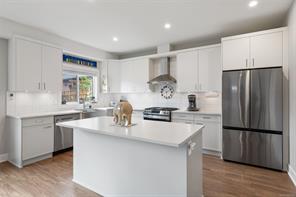
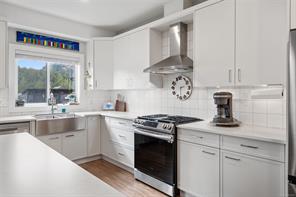
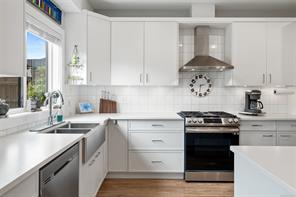
O/H Sunday Oct 4 @ 11-1! Ready for an upgrade? Introducing 2923 Constellation Ave - the most spacious floor plan of the Carriage Home Collection, boasting 3,250 sf of thoughtfully designed living space between both residences. Step inside the 4 bed + den/3 bath main home to find a sitting room w/ natural gas fireplace before making your way to the private living quarters. Large island, quartz counters, stylish backsplash & SS appliances including gas range can be found in the kitchen, sharing beautiful mountain views w/ the adjoined dining & living area. Upstairs a massive primary w/ walk in closet & 4p ensuite, 3 add'l bdrms (1 w/ Murphy wall bed) & dedicated laundry room await. A legal 1 bed/1 bath carriage suite w/ in suite laundry, separate parking & private entry is perched above the dbl car garage - providing the flexibility to grow into your home over time. The backyard is a must see w/ plenty of space to relax, garden & enjoy - complete with electric awning & fantastic views!
Features & details
Room dimensions
Location
Similar properties
Other active properties nearby in price and area.