
Shawnigan Lake · Residential · MLS® 1046733
2840 Woodcroft Pl, Shawnigan Lake


About this property
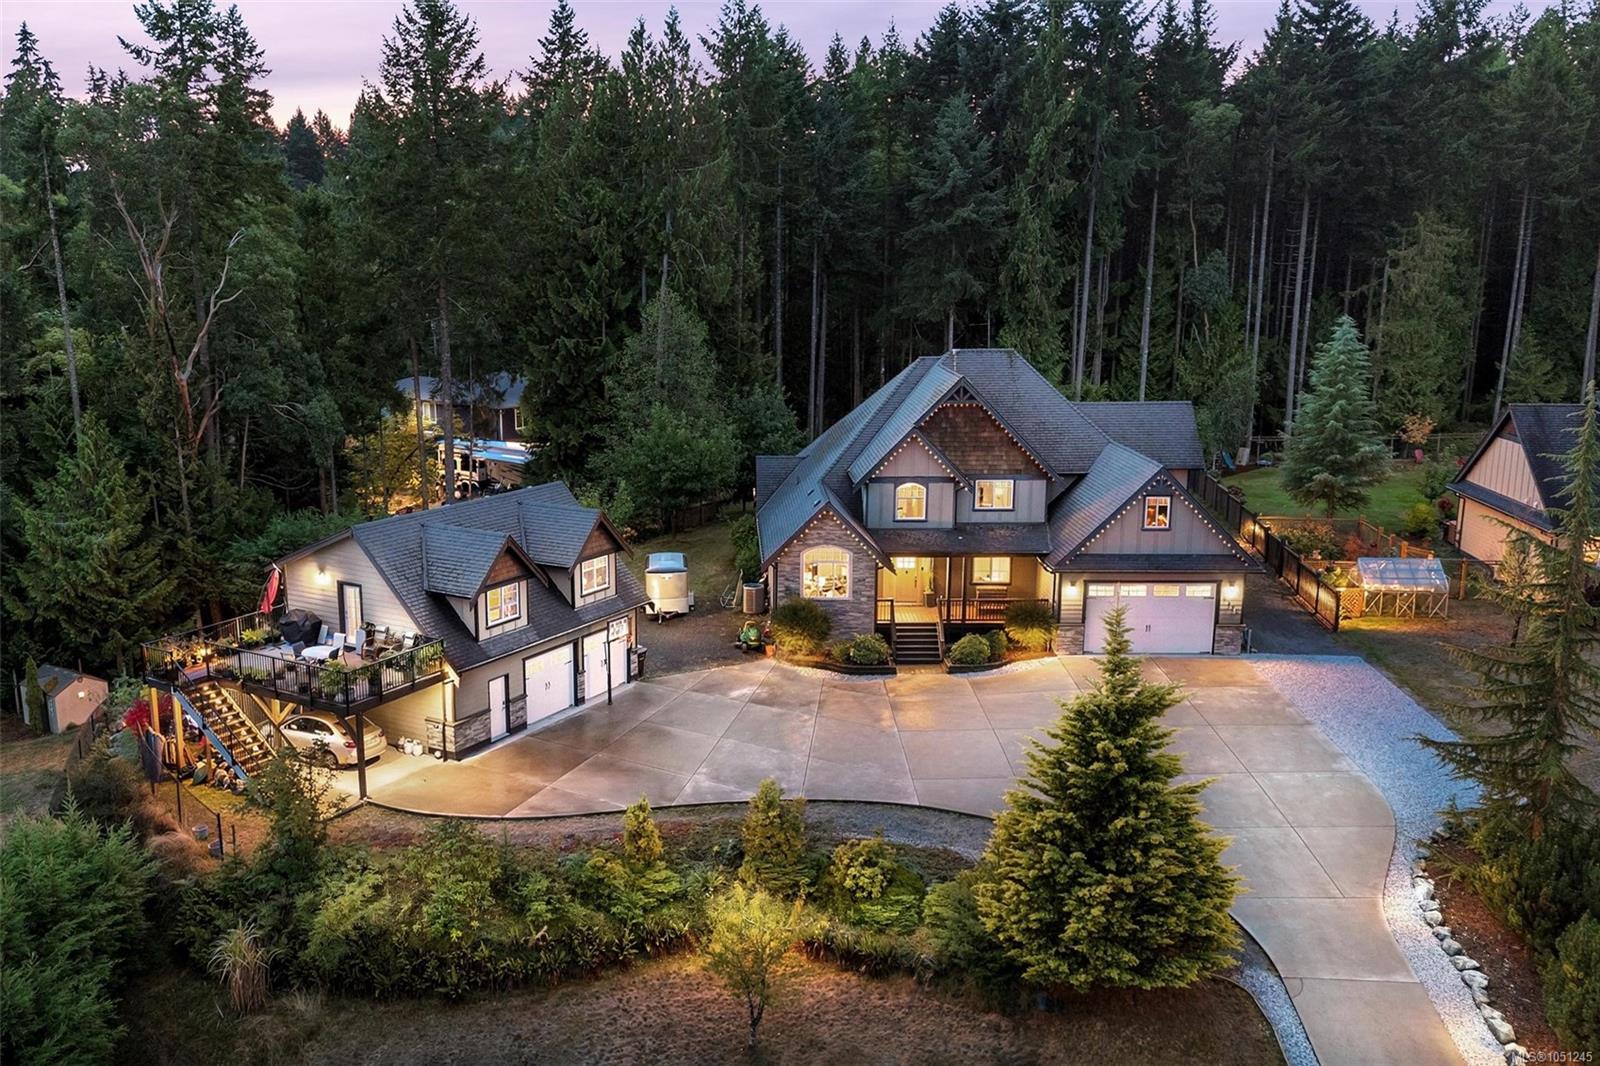
Country living! Stunning, custom built executive residence loc on a lovely park-like fully fenced 2.471 Shawnigan property! This superb rural lifestyle offers a sprawling 3 bdrm, 3 bath rancher style home w/a bright open concept living area! You’ll find a huge lvgrm w/a towering vaulted ceiling, gas f/p & lovely forest views, an outstanding chef minded kitchen w/ tiled back splash, a huge master suite w/walk-in closet & 5 piece tiled ensuite w/classy claw foot soaker bath tub, 3 bay garage, superb separate 2 bdrm suite offering mountain views & much more! Heated has gas forced air & AC demand hot water system & nat/gas back up generator w/auto transfer switch. You’ll find a lovely landscaped rear yard w/hot tub, patio, fire pits & fencing! Out front is a fenced horse area, small horse shelter, a carport/hay storage bldg, loads of parking and so much more! Offering remarkable lifestyle options, this meticulous home, suite & property is an acreage lovers dream! So much to come home to!
Features & details
Room dimensions
Location
Similar properties
Other active properties nearby in price and area.
 Just Listed


