
Central Saanich · Residential · MLS® 1050814
17 Saanich Ridge Dr, Central Saanich
About this property
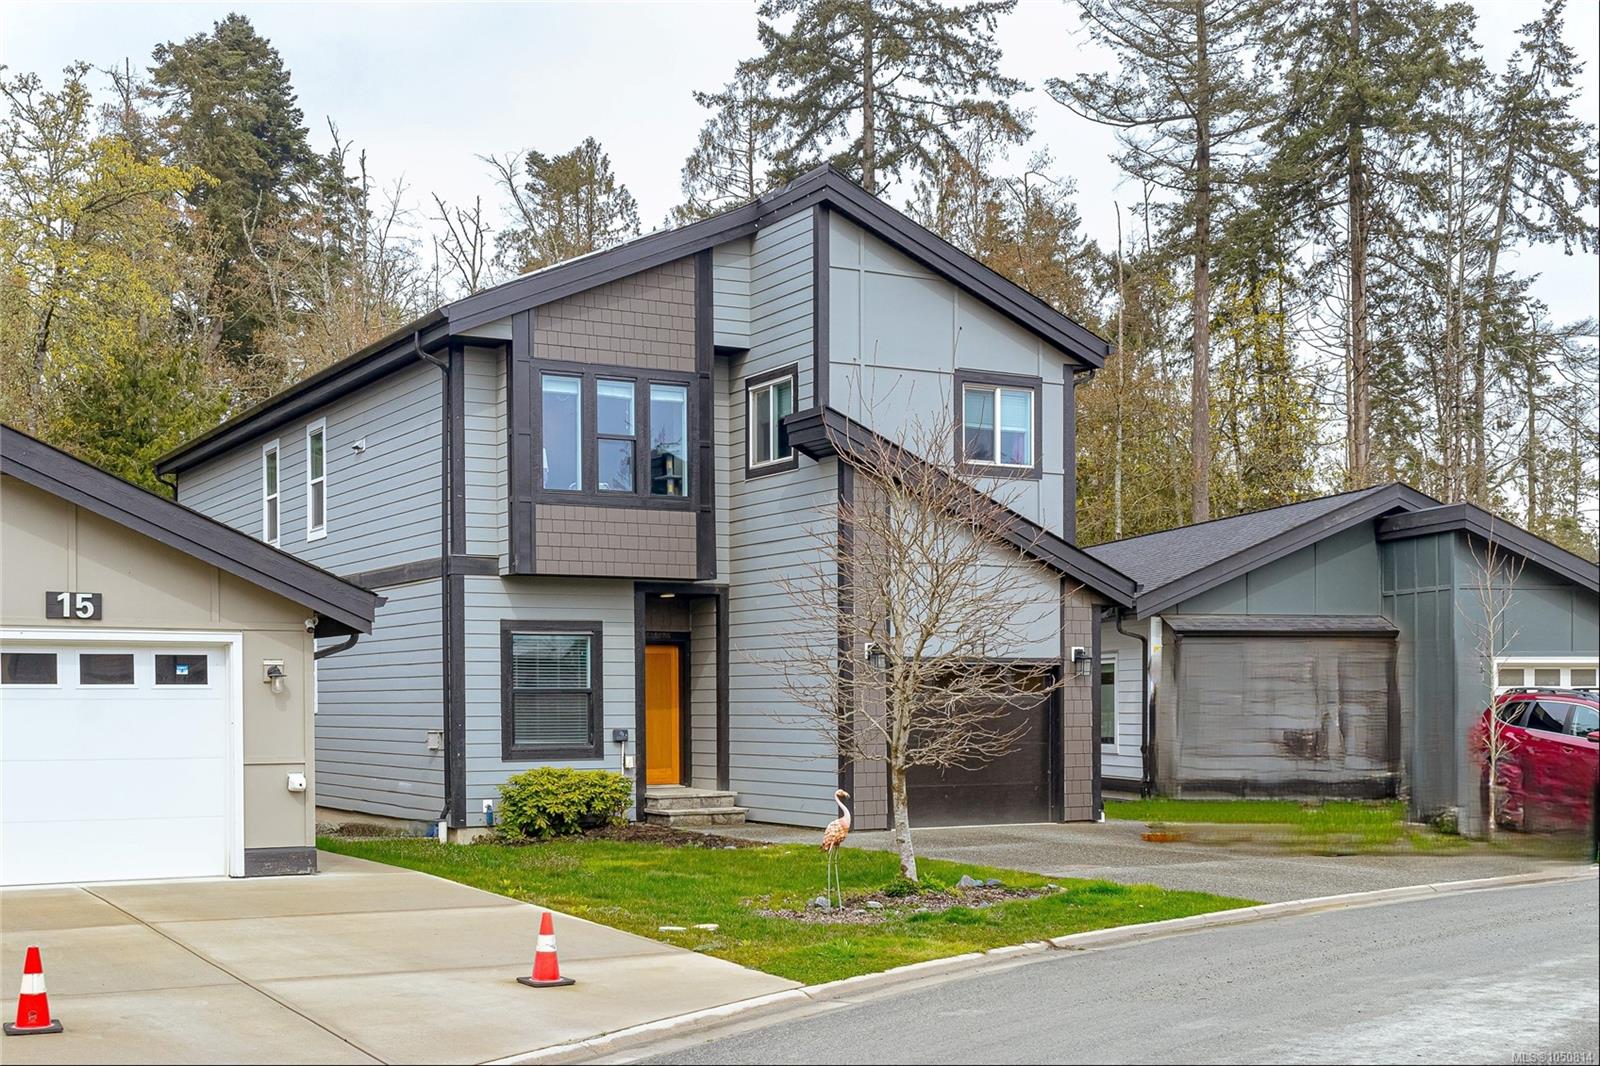
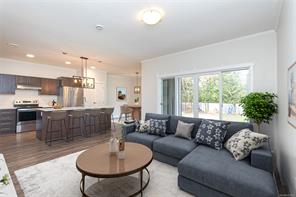
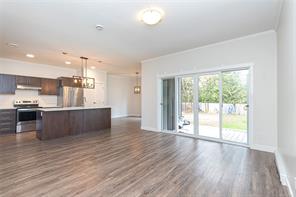
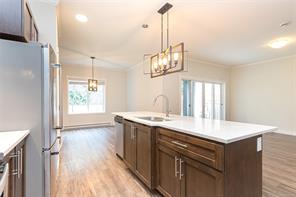
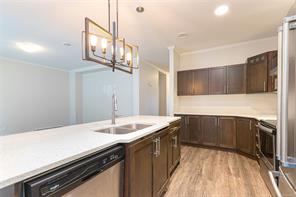
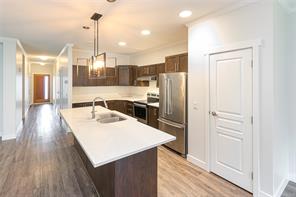
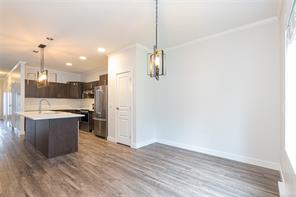
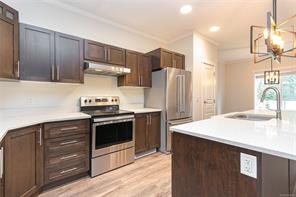
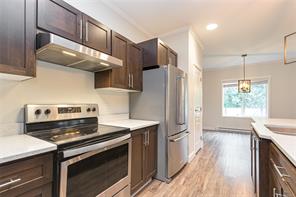
Set on a quiet cul-de-sac in Central Saanich, this spacious and energy-efficient 5-bedroom, 4-bathroom home offers 2,529 sq ft of thoughtfully designed living space on a flat 6,277 sq ft lot. Built in 2018, the flexible layout is perfectly suited to growing families, extended family, or those looking for additional living space. The bright main level features an inviting open-concept design with a well-appointed kitchen, oversized island, stylish finishes, and a versatile bedroom ideal for guests, an office, or playroom. Upstairs, three additional bedrooms include a spacious primary retreat complete with walk-in closet and ensuite. A fully self-contained 1-bedroom suite provides valuable mortgage helper potential. Solar panels, a low-maintenance yard, attached garage, and generous parking add everyday convenience. Ideally located close to schools, parks, shopping, recreation, and the waterfront.
Features & details
Room dimensions
Location
Similar properties
Other active properties nearby in price and area.
 Just Listed


